Commissariat Store
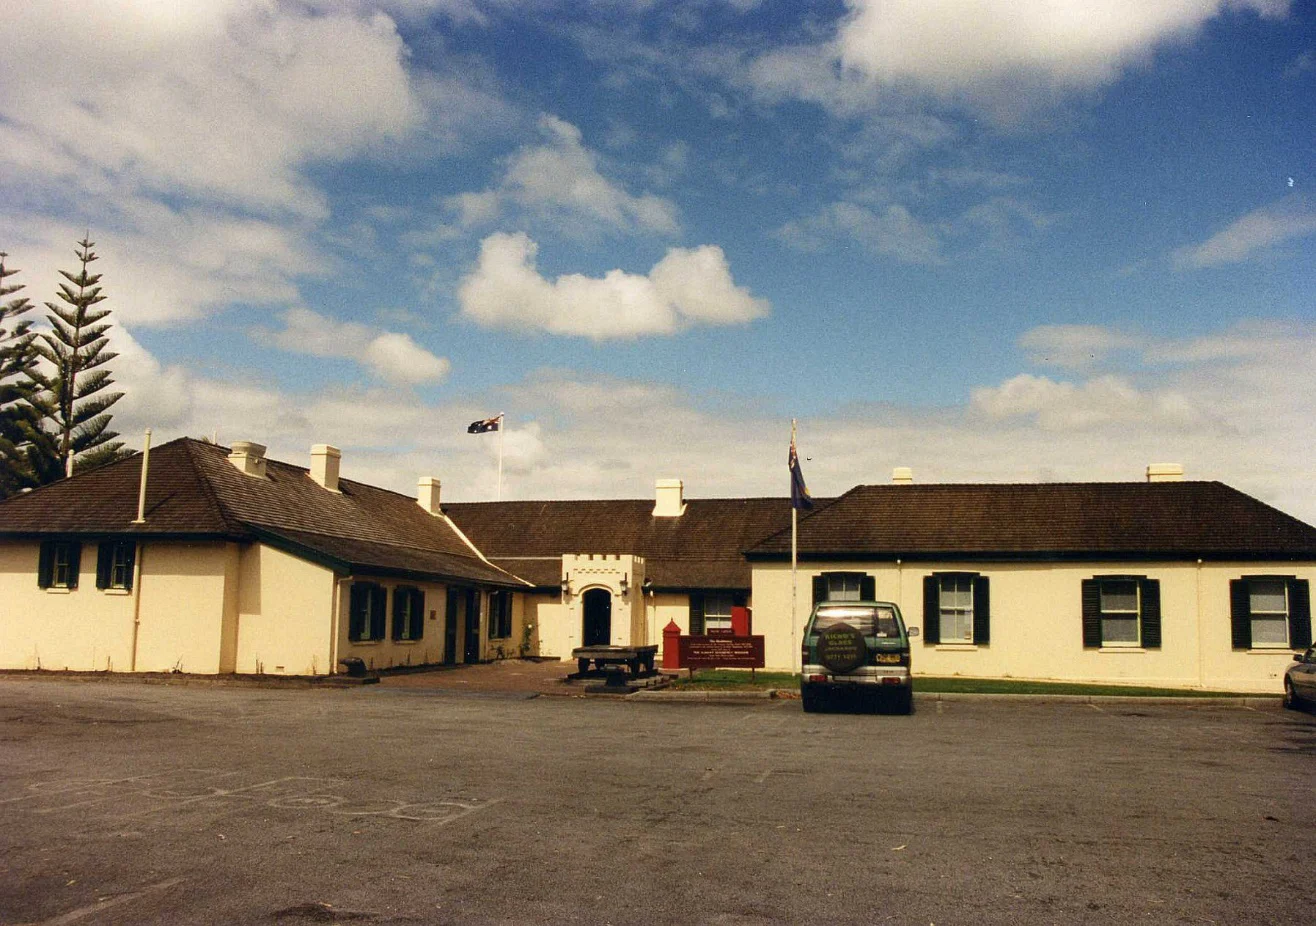
Commissariat Store, Albany
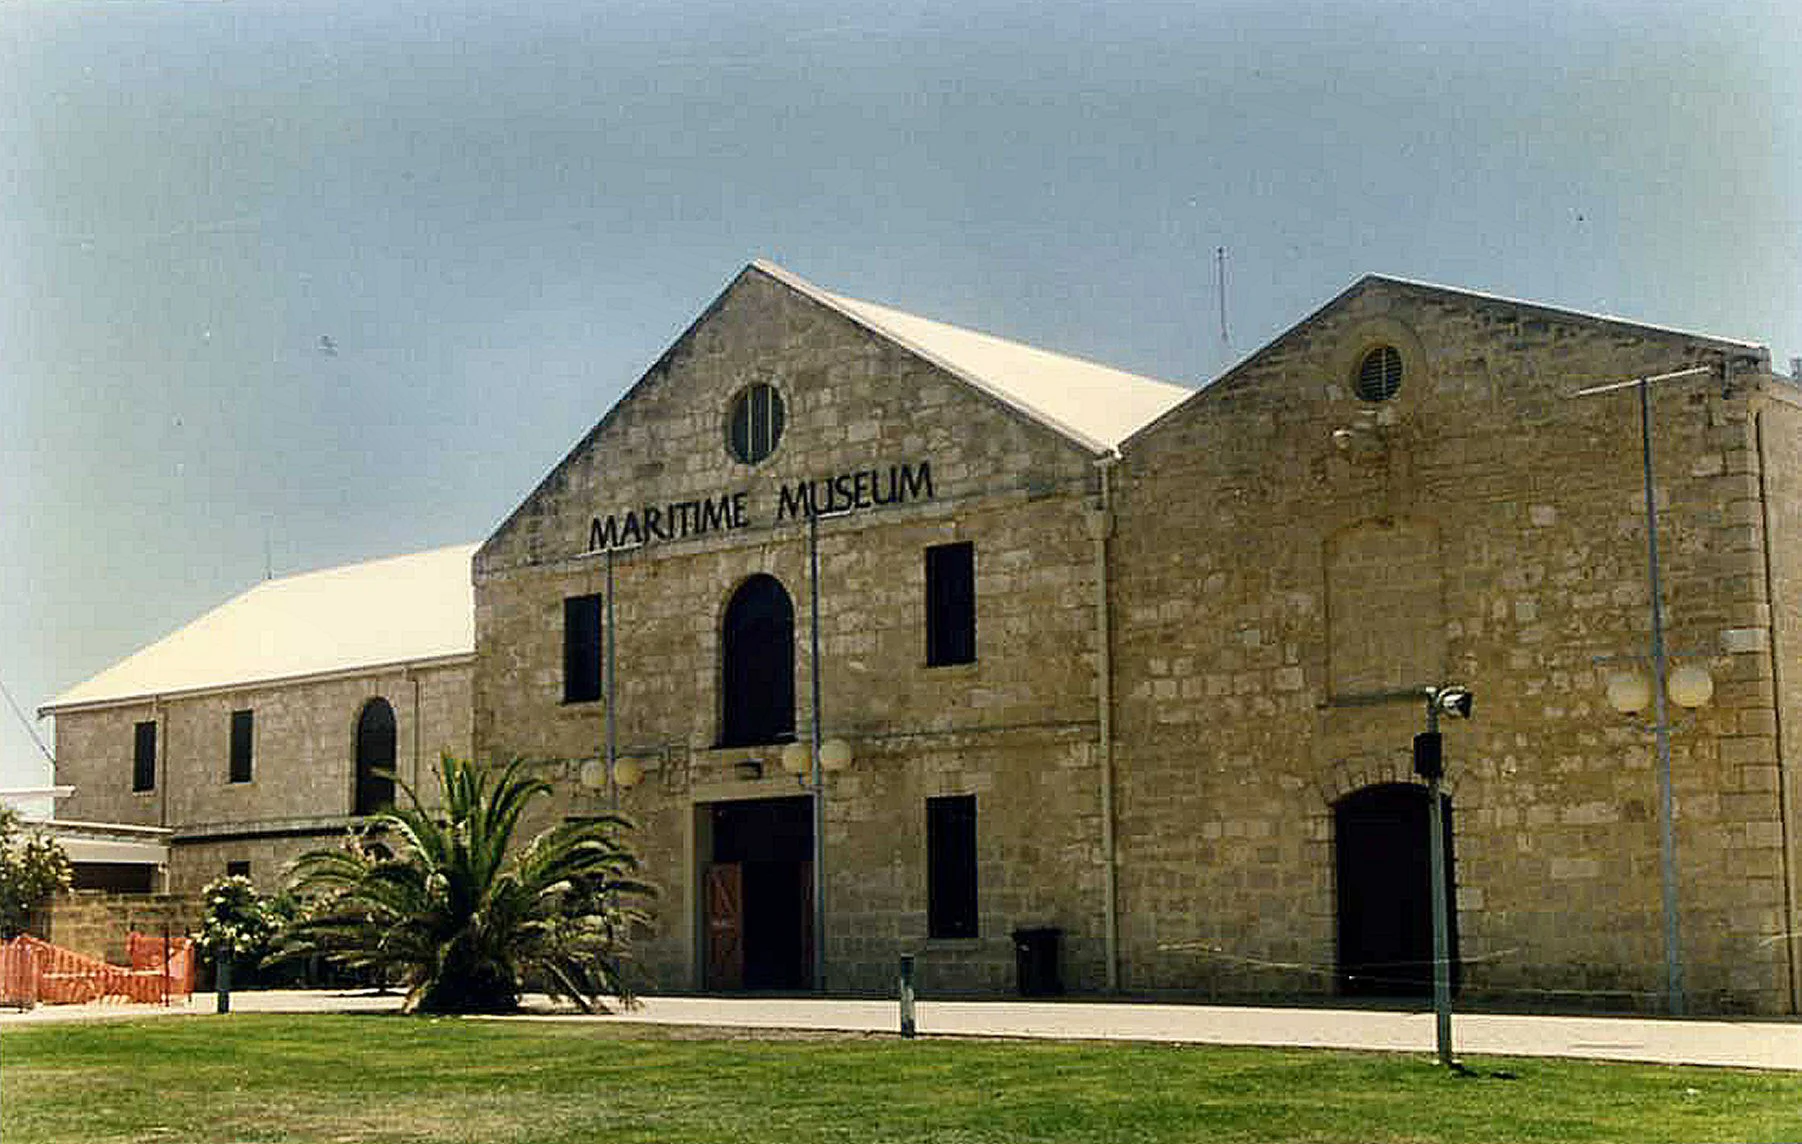
Commissariat Store, Fremantle
Photographed 1993 Commissariat Store Cliff Street, Fremantle, Western Australia, 1851-52, James Manning and Captain W. Wray. The design has also been attributed to Captain Henderson, Royal Engineer, and Controller General of Convicts, who supervised construction. The original building was constructed by convicts in 1851-52 and became part of the complex of customs offices. It stored supplies for convict requirements until 1878, when Britain handed it over to Western Australia. It became a bonded warehouse for the customs service which occupied the other buildings on the site. It also accommodated the Post and Telegraph office from 1879 to 1890. It was built of limestone and jarrah timber. The sheoak shingles were replaced with corrugated iron. The building now serves as the Maritime Museum. Reference: Information from the WA Building Management Authority. Fremantle, Preservation and Change, Fremantle City Council, March 1971, p. 28. Trusts, Historic Public Buildings of Australia, Australian Council of National Cassell Australia Limited, 1971, p. 58. Le Page, J.S.H., Building a State, The Story of the Public Works Department of Western Australia, 1829-1985. Water Authority of Western Australia, 1986, pp. 72, 73. https://en.wikipedia.org/wiki/Commissariat_Buildings
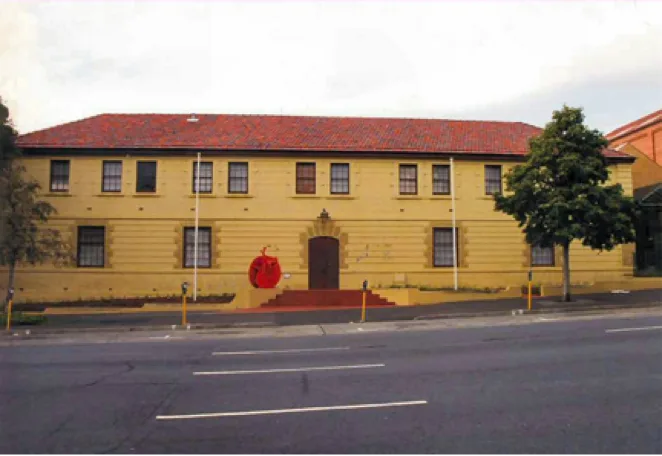
Commissariat Store, Hobart
Photographed 1991 Commissariat Stores, 40 Macquarie Street, Hobart, Tasmania, 1809. This building was used as a store and distribution centre for the supplies which needed to be carefully controlled in the early days of settlement. The upper storey was a forage loft. Although the exterior is plain, interesting features are achieved by the treatment of stonework, for example, the contrast between the banded finish to the ground floor walls and the smooth finish to the upper floor, the rusticated finish of the foundations, and the contrasting stone around the door and windows of the ground floor. A sill divides each level. The roof has been replaced with tiles. The building is now part of the museum. Reference: Architectural Guide to the City of Hobart, Royal Australian Institute of Architects, Tasmanian Chapter, 1984, p.36. Register of the Tasmanian Heritage Council, R5999.
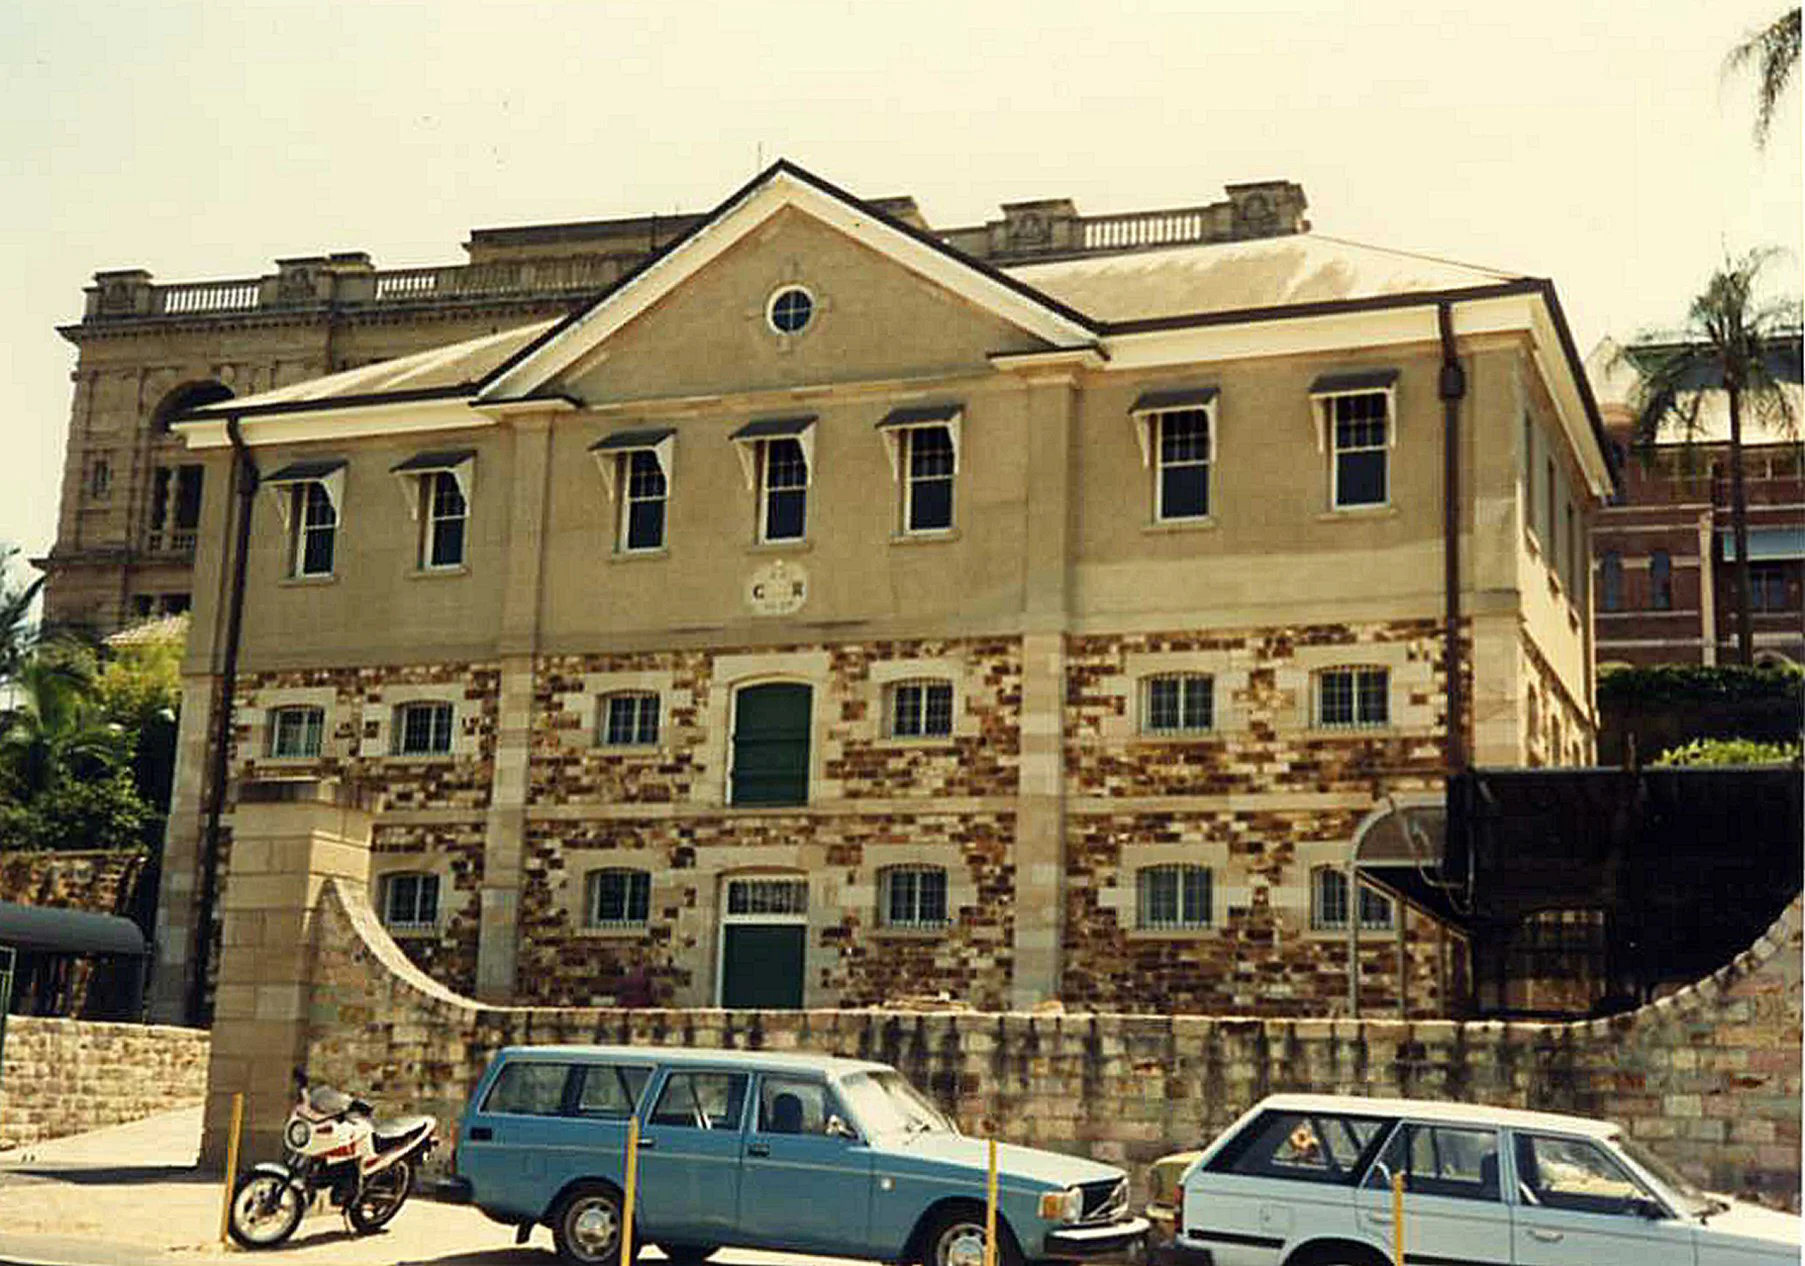
Commissariat Store, Brisbane
Photographed 1990 Commissariat Store, William Street, Brisbane, Queensland, 1829. This is the oldest surviving building in Brisbane, apart from the windmill. The third floor was added in 1912-1913. Its walls, which are more than half a metre thick, are constructed of hammer dressed coarse freestone quarried locally in the area of Albion. The cornerstones are constructed of local tuff or porphyry. Adzed timber beams carry pit-sawn floorboards. The iron-bark shingles on the roof were cut by hand. The second floor was used as a granary, but over the years the building served various purposes including correction centre, immigrant reception, customs office, and archives store. Today the restored building is the headquarters of the Royal Historical Society of Queensland. Reference: Cameron Ian, 125 Years of State Public Works in Queensland,1859-1984, Boolarong Publications, 1989, p. 125. Hogan, Janet, text; Stringer, Richard, photographs; Building Queensland’s Heritage, reprinted Boolarong Publications, 1987, p. 11. O’Malley, Dinah, Historic Buildings of Australia, The Macmillan Company of Australia, 1981, pp. 57-8.